Leave a Message

Thank you for your message. I will be in touch with you shortly.

5484 W Hoge Drive
5484 W Hoge Drive
5484 W Hoge Drive
5484 W Hoge Drive
5484 W Hoge Drive
5484 W Hoge Drive
5484 W Hoge Drive
5484 W Hoge Drive
5484 W Hoge Drive
5484 W Hoge Drive
5484 W Hoge Drive
5484 W Hoge Drive
5484 W Hoge Drive
5484 W Hoge Drive
5484 W Hoge Drive
5484 W Hoge Drive
5484 W Hoge Drive
5484 W Hoge Drive
5484 W Hoge Drive
5484 W Hoge Drive
5484 W Hoge Drive
5484 W Hoge Drive
5484 W Hoge Drive
5484 W Hoge Drive
5484 W Hoge Drive
5484 W Hoge Drive
5484 W Hoge Drive
5484 W Hoge Drive
5484 W Hoge Drive
5484 W Hoge Drive
5484 W Hoge Drive
5484 W Hoge Drive
5484 W Hoge Drive
5484 W Hoge Drive
5484 W Hoge Drive
5484 W Hoge Drive
SEE ALL PHOTOS
5484 W Hoge Drive
5484 W Hoge Drive
5484 W Hoge Drive
5484 W Hoge Drive
5484 W Hoge Drive
5484 W Hoge Drive
5484 W Hoge Drive
5484 W Hoge Drive
5484 W Hoge Drive
5484 W Hoge Drive
5484 W Hoge Drive
5484 W Hoge Drive
5484 W Hoge Drive
5484 W Hoge Drive
5484 W Hoge Drive
5484 W Hoge Drive
5484 W Hoge Drive
5484 W Hoge Drive
5484 W Hoge Drive
5484 W Hoge Drive
5484 W Hoge Drive
5484 W Hoge Drive
5484 W Hoge Drive
5484 W Hoge Drive
5484 W Hoge Drive
5484 W Hoge Drive
5484 W Hoge Drive
5484 W Hoge Drive
5484 W Hoge Drive
5484 W Hoge Drive
5484 W Hoge Drive
5484 W Hoge Drive
5484 W Hoge Drive
5484 W Hoge Drive
5484 W Hoge Drive
5484 W Hoge Drive
Courtesy of Keller Williams - Indy Metro South LLC, Micah Heath, [email protected]
Sold

5484 W Hoge Drive

5484 W Hoge Drive, Bloomington, IN 47403-8007

$455,000
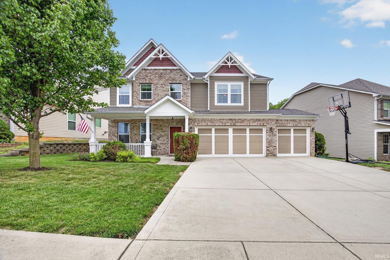
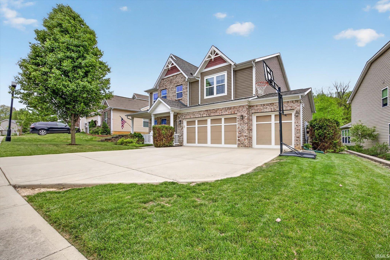
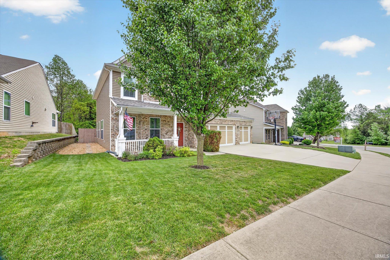
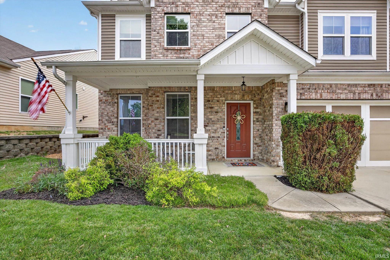
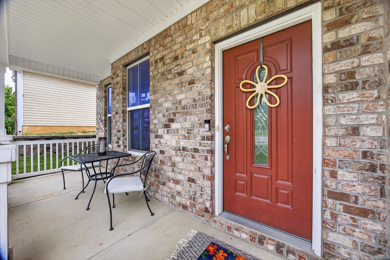
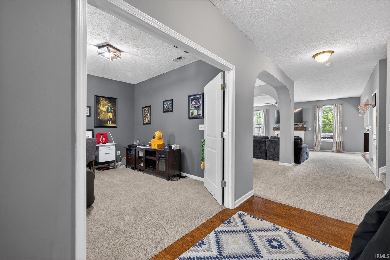
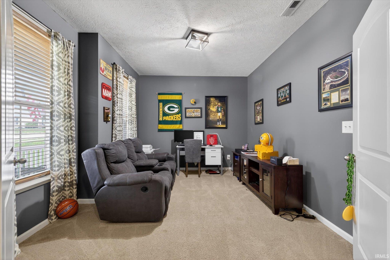
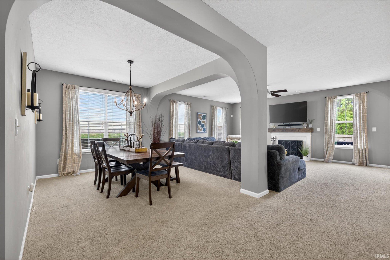
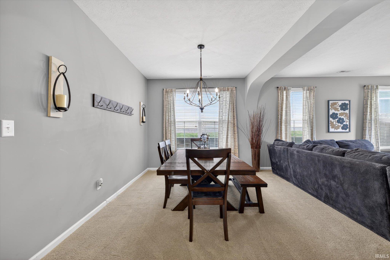
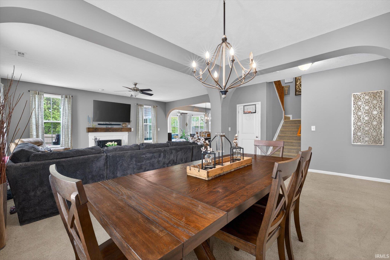
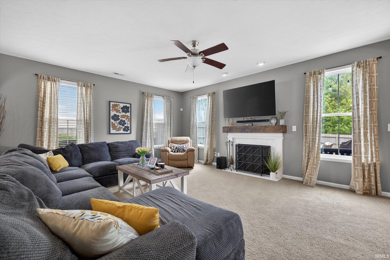
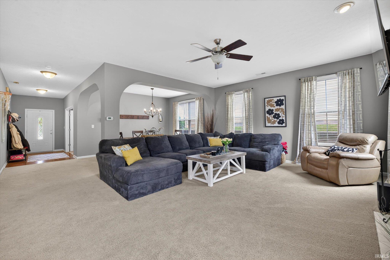
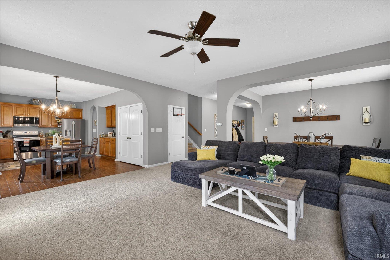
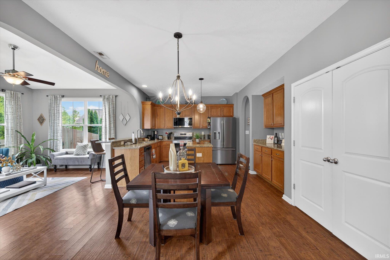
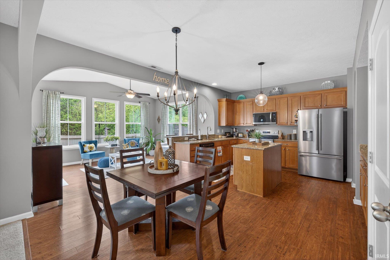
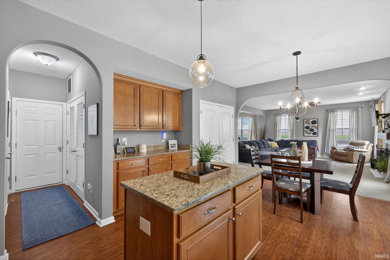
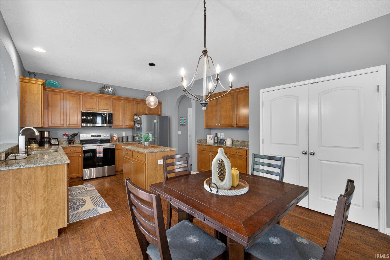
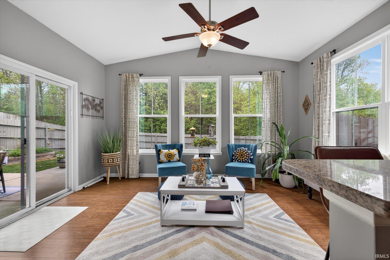
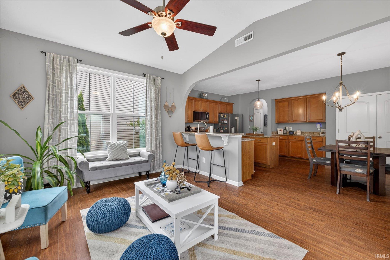
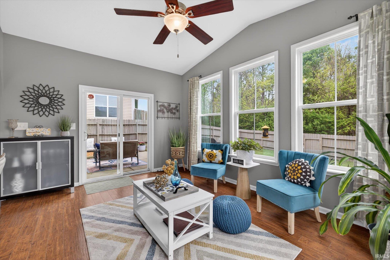
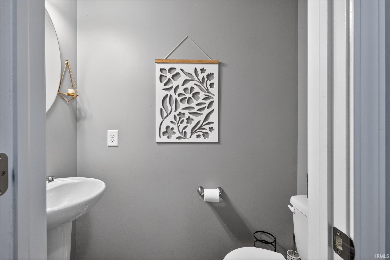
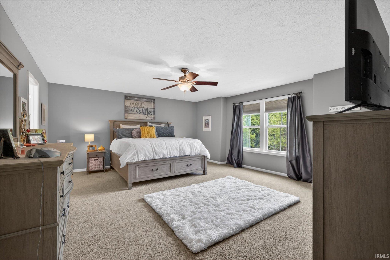
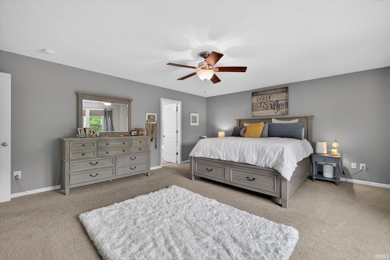
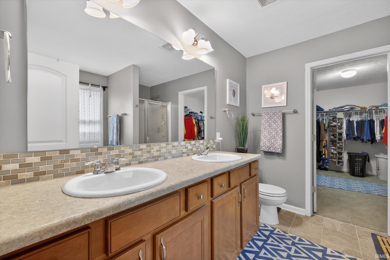
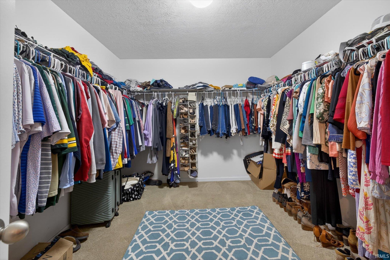
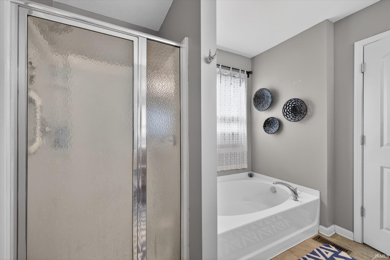
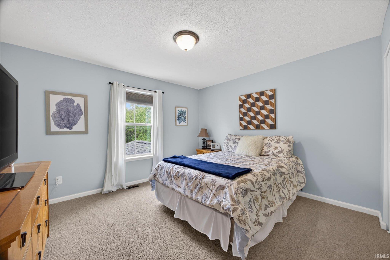
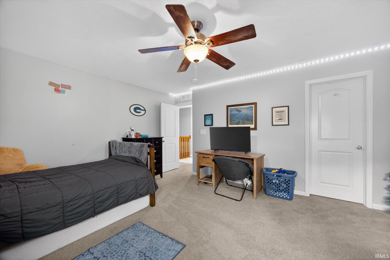
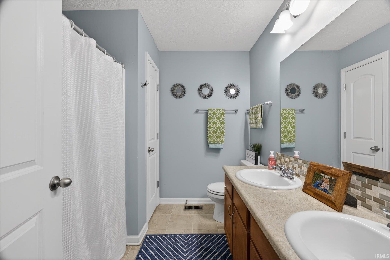
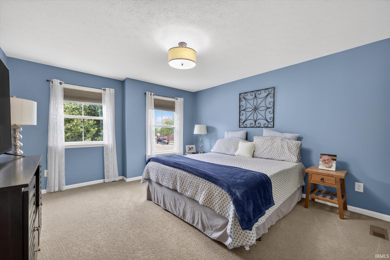
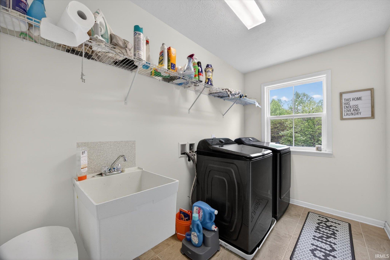
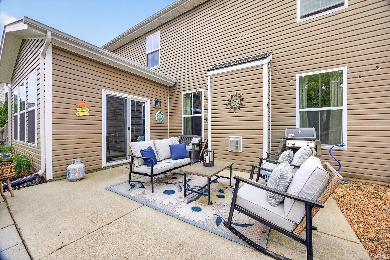
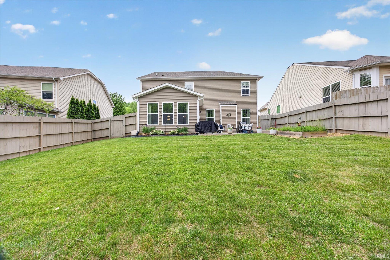
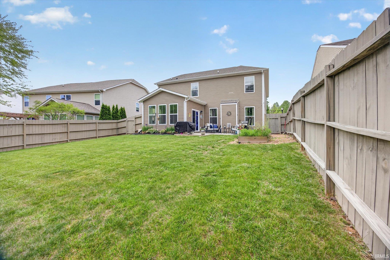
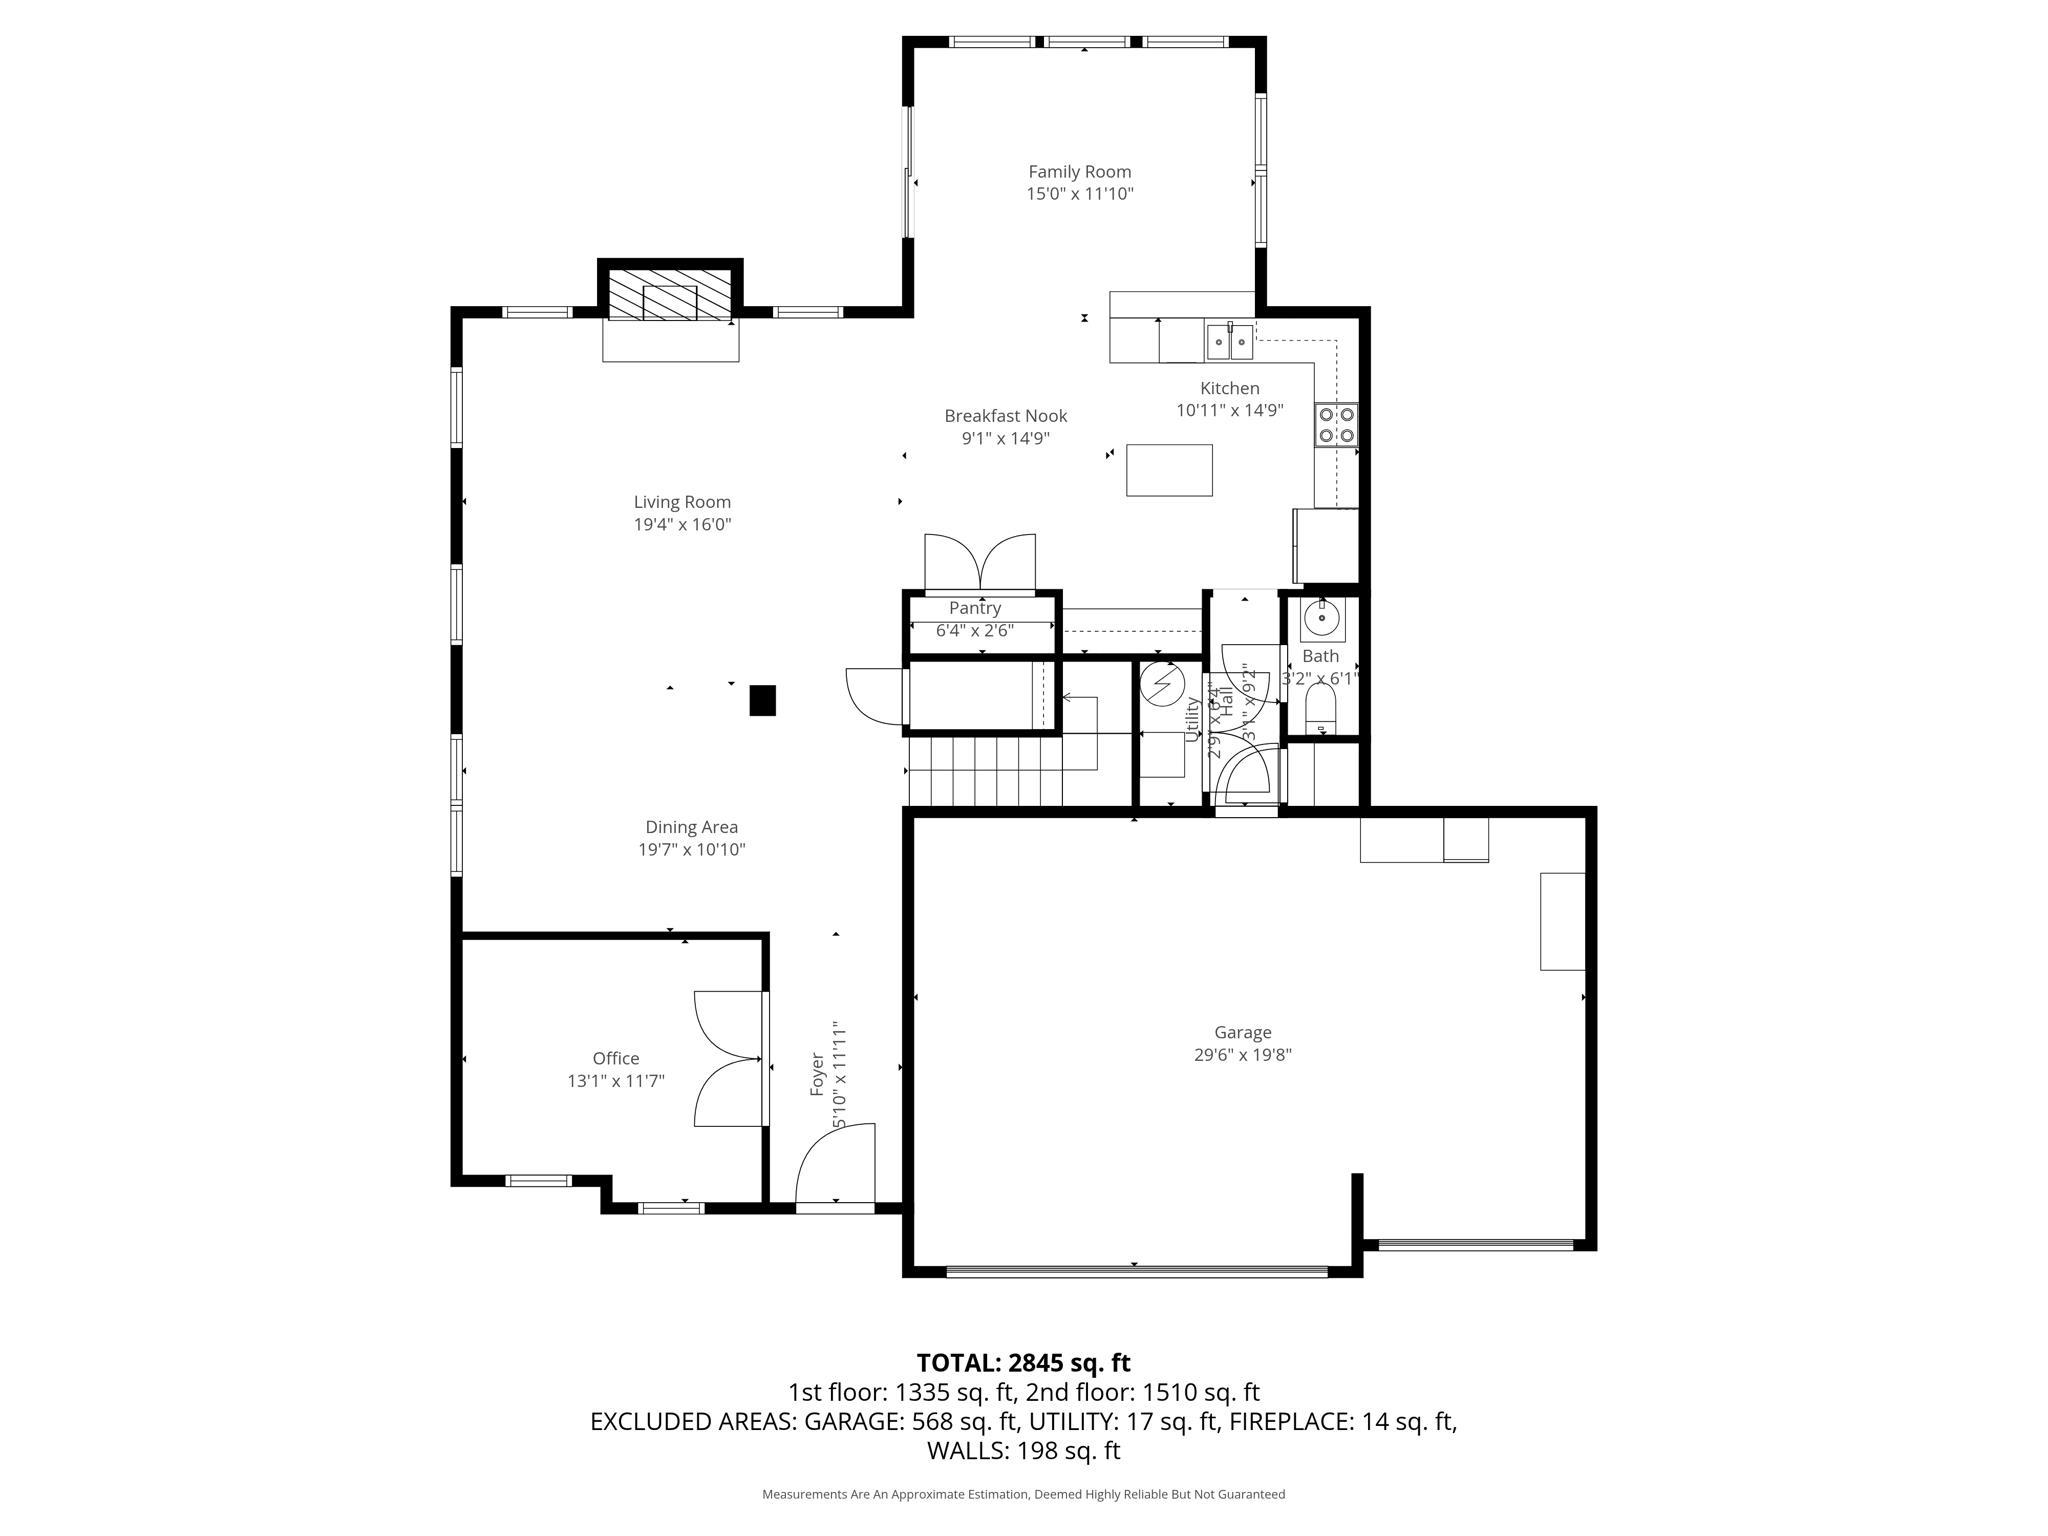
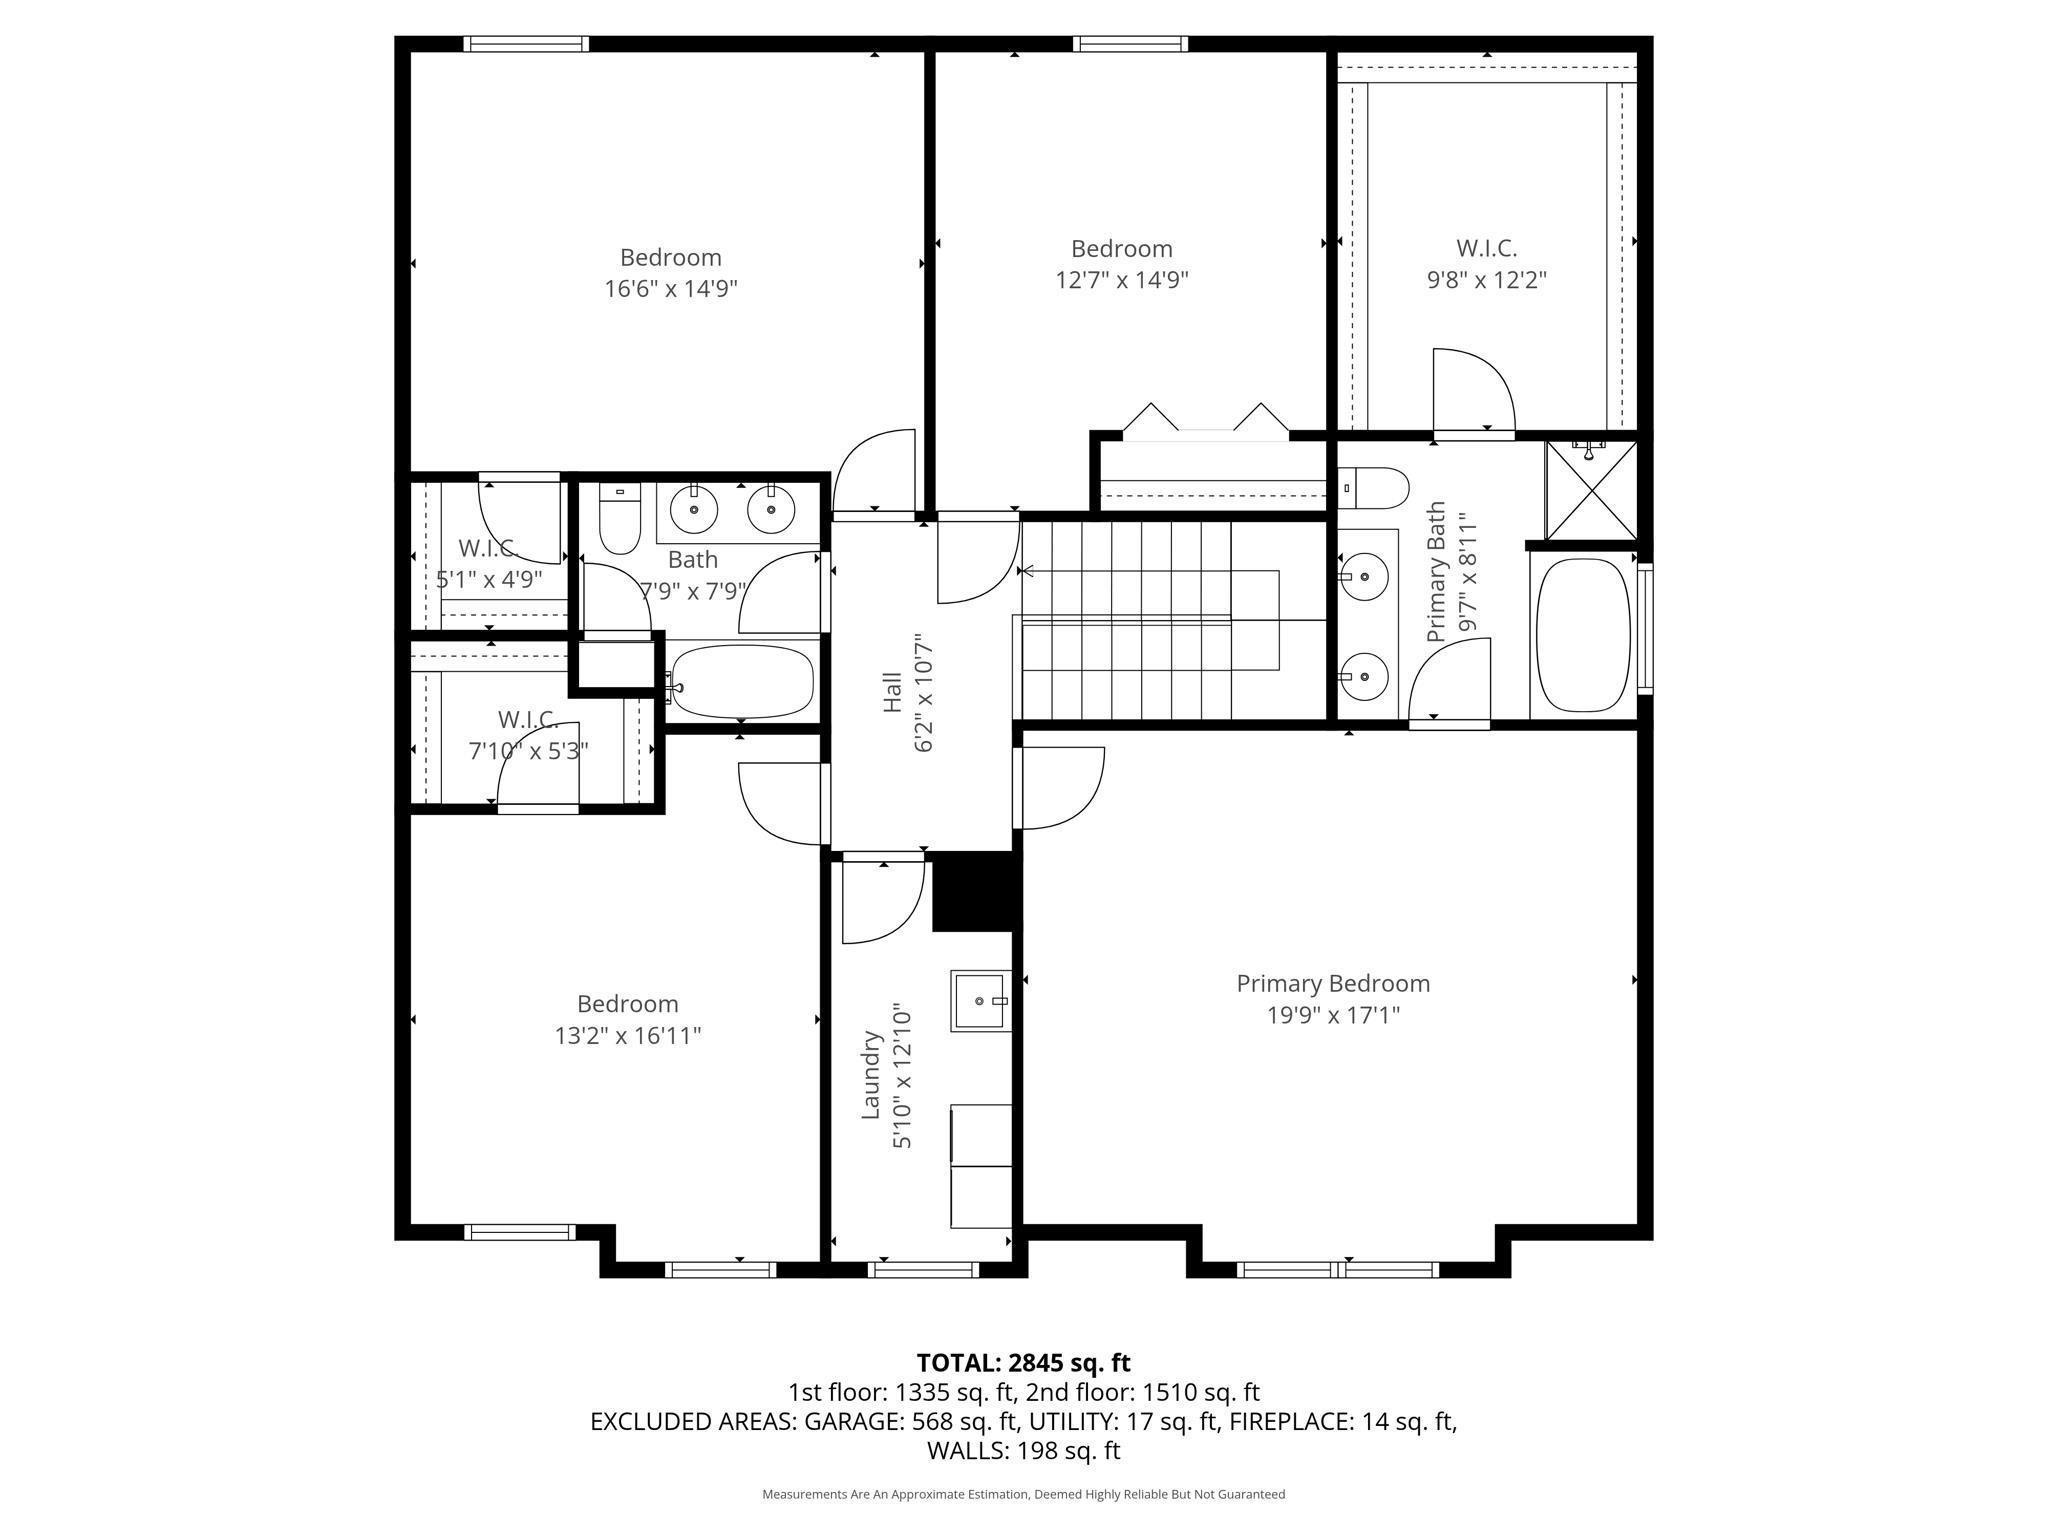
Spacious and well-appointed, this four-bedroom, two-and-a-half-bath two-story home offers 2,890 square feet on Bloomington's desirable west side--just minutes from westside amenities, I-69, and downtown. A three-car garage and concrete driveway provide ample parking, while the fully privacy-fenced backyard features a patio and garden boxes, perfect for outdoor living. Inside, you'll find an inviting front porch, a dedicated main-level office or hobby room, and expansive living and dining areas that flow seamlessly into the kitchen. The kitchen is equipped with solid wood cabinetry, a center island, stone countertops, newer appliances, and a pantry. Just off the kitchen, a light-filled flex space with tall windows and a sliding door to the patio offers the perfect spot for dining, relaxing, or enjoying your morning coffee. Upstairs, a generously sized laundry room adds convenience near all bedrooms. The primary suite includes a walk-in closet and a private ensuite bath with a soaking tub, separate shower, and double vanity. Three additional bedrooms--each with walk-in closets--share a well-appointed hall bath with double vanity.

4
beds

3
baths

2,890 Sq.Ft. LIVING AREA

7,841 Sq.Ft. lot

Natasha Johns

Natasha Johns

Features & Amenities

Interior

  • total bedrooms4
  • Total bathrooms3
  • full bathrooms2
  • half bathroom1
  • Fireplace Living/Great Rm, Gas Log

Area & Lot

  • Status Sold
  • Date Sold July 10, 2026
  • Living Area2,890 Sq.Ft.
  • Total Area2,890 Sq.Ft.
  • Lot Area7,841 Sq.Ft.
  • MLS® ID202615649
  • TypeResidential
  • YEAR BUILT2013
  • NeighborhoodBloomington
  • Elementary SchoolHighland Park
  • Middle SchoolBatchelor
  • High SchoolBloomington North
  • School DistrictMonroe County Community School Corp.

Exterior

  • STORIES2
  • Garage Space3.0
  • roofAsphalt
  • lot featuresLevel
  • HEAT TYPEGas, Forced Air
  • AIR CONDITIONINGCentral Air
  • sewerCity

Financial

  • Sales Price$455,000
  • Real Estate Tax $3,121/yr
View Virtual Tour

Bloomington

Explore

Dreams Are My Passion

Buying or selling a home is one of life’s most rewarding yet challenging journeys. Having the right professional by your side is key to making the process smooth and stress-free.

Follow Me on Instagram